Start of property details
Share this property:
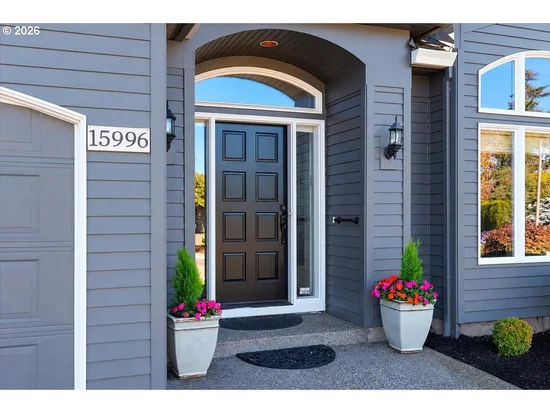
15996 NW CLAREMONT DR
Portland, OR 97229
LISTING FEATURED · Active
$995,000
$385 / Sqft
3
Beds
3
Baths
2
Garage
2,587
Sqft
0.14
Acres
MLS# 598834984
Cumulative Days on Market: 26 · Includes prior listings · Currently listed since 10/22/26 · Data provided by the MLS.

Property Description

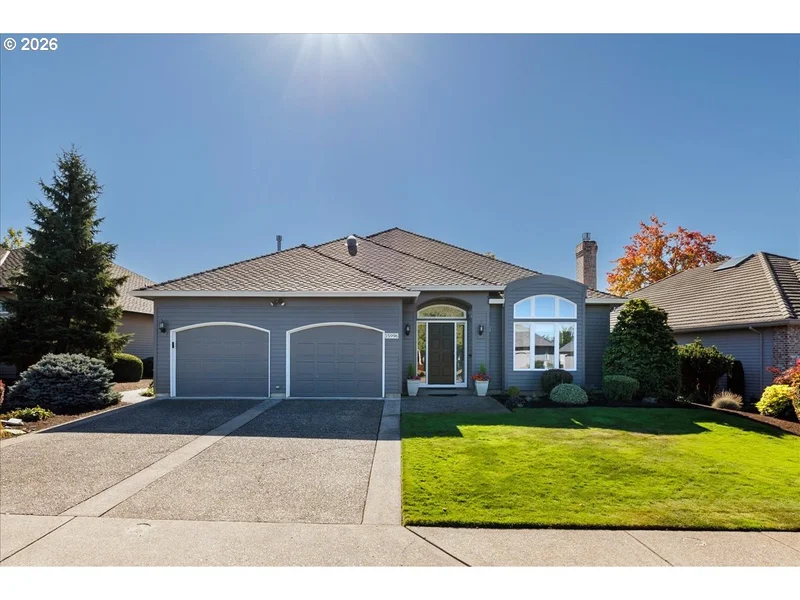
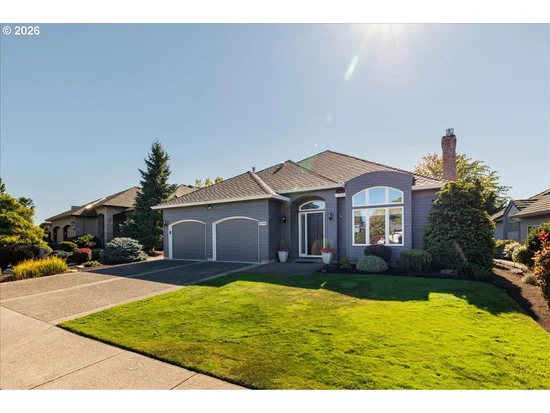
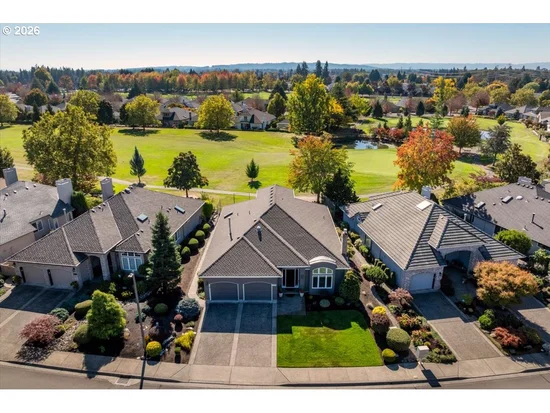
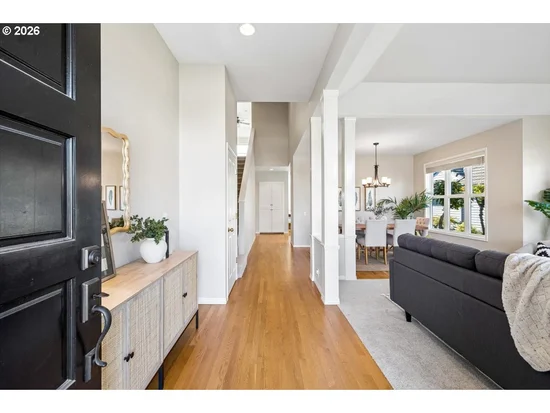
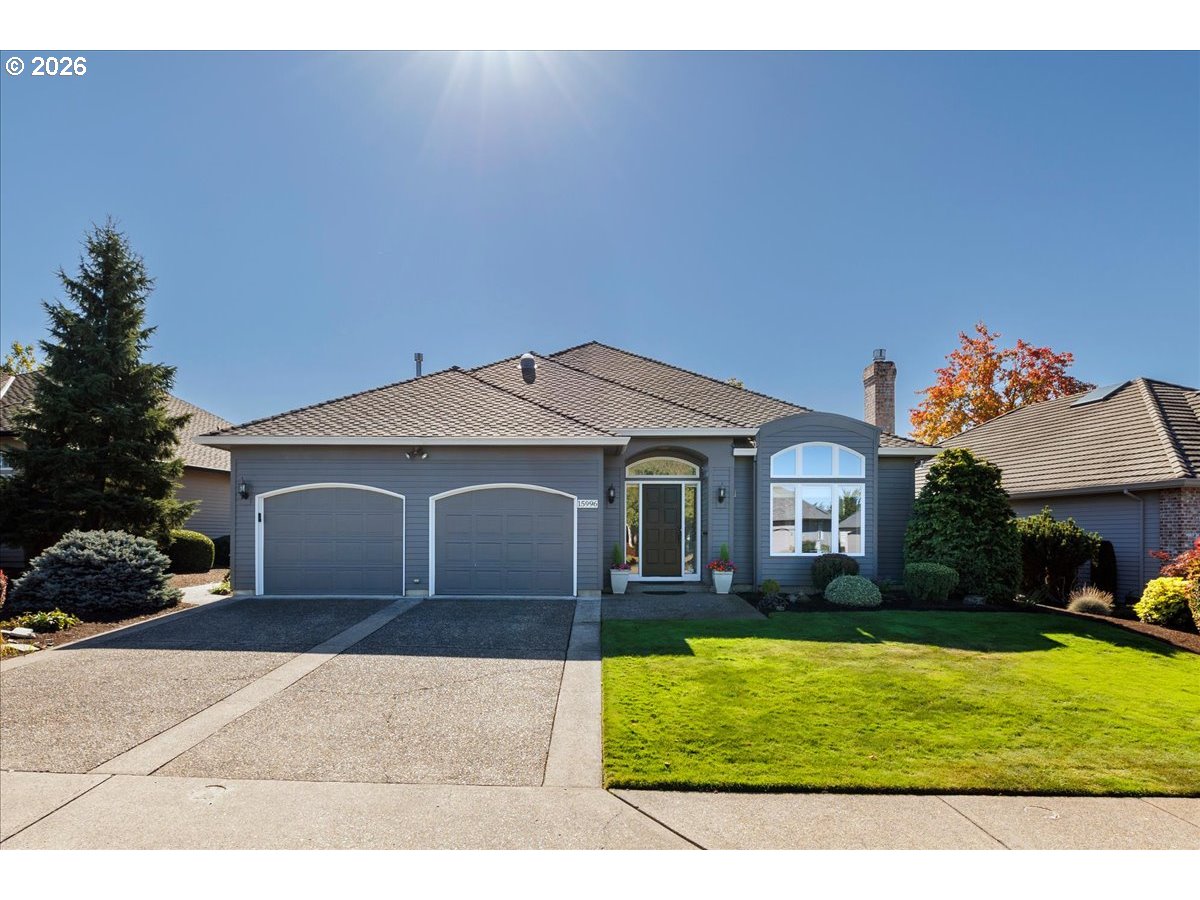
Live the Claremont Lifestyle! Backing to the 7th hole, this beautiful home offers a little slice of vacation every day, with main-level living at its finest and golf course views to enjoy throughout the back of the home. With new interior paint, carpet and more this home feels fresh and inviting. The living room features a cozy gas fireplace and flows seamlessly into the dining room, while the island kitchen opens to the family room, creating the perfect space for everyday living and entertaining. The spacious primary suite is a relaxing retreat with high ceilings, a walk-in closet and a well-appointed bath featuring dual sinks and a large tile shower. The main level also includes a second bedroom, an office / den with built-ins and French doors, and a convenient laundry room. Upstairs, a generous bonus room / 3rd bedroom with a full bath offers the perfect space for guests, extended family or a live-in caregiver. Step outside to the expansive backyard patio, designed for relaxing and entertaining with a covered area, awning and gas hookup for your BBQ. With the golf course just steps away, you'll love all that Claremont has to offer, including golf, pickleball, tennis, a pool, clubhouse, an array of clubs and a calendar full of community activities. Bethany Village and Westside Trail system near by.

Property Highlights

Property Type
Residential
Property Sub Type
Single Family Residence
Architectural Style
Traditional
Bedrooms
3
Total Bathrooms
3
Acres
0.14
Year Built
1992
Condition
Resale
Cumulative Days on Market
26

Location

Area
_149
City/Township
Portland
View
Golf Course
Subdivision
Claremont
County
Washington

Property Details

Price
$995,000
Condition
Resale
Property Type
Residential
Property Sub Type
Single Family Residence

Building

Total Area
2,587

Community

Local Schools

Elementary School
Oak Hills
Middle School
Five Oaks
High School
Westview

Interior Features

Bedrooms and Bathrooms

Total Bathrooms
3
Full Bathrooms
3
Bedrooms
3

Rooms and Basement

Basement Features
Crawl Space

Appliances

Appliances
Builtin Oven, Convection Oven, Cook Island, Cooktop, Dishwasher, Disposal, Down Draft, Free Standing Refrigerator, Gas Appliances, Granite, Island, Microwave, Plumbed For Ice Maker, Stainless Steel Appliance, Tile

Interior Features

Interior Features
Ceiling Fan, Garage Door Opener, Granite, Hardwood Floors, High Ceilings, Jetted Tub, Luxury Vinyl Tile, Skylight, Solar Tube, Tile Floor, Vaulted Ceiling, Wallto Wall Carpet
Accessibility Features
Garageon Main, Main Floor Bedroom Bath, Utility Room On Main
Window Features
Double Pane Windows, Vinyl Frames
Fireplace Features
Gas

Heating and Cooling

Heating Features
Forced Air
Fireplaces
1

Building Details

Construction

Architectural Style
Traditional
Year Built
1992

Materials

Roof
Composition

Terms

Terms

Special Terms
Cash, Conventional, VALoan
Cumulative Days on Market
26

Taxes

Tax

Tax (Annual)
$9,323.73

HOA

Association Fee
$1,741 /yr
Association Ammenities
Commons, Library, Meeting Room, Pool, Tennis Court, Weight Room

Heating, Cooling & Utilities

Cooling Features
Central Air

Utilities

Sewer
Public Sewer
Water Source
Public Water

Lot

Acres
0.14
Lot Size Area Sq Ft
6,098
Lot Features
Golf Course, Level
Road Surface
Paved

Exterior Features

Exterior Features
Covered Patio, Patio, Porch, Security Lights, Sprinkler, Yard

Parking

Total Parking Spaces
2
Garage Capacity
2
Parking Features
Driveway
Listed by Navigate The Way Home, LLC
Listing Data last updated 11/16/2026 12:40 pm
Get a Link to this Property: Copy To Clipboard
QR Code link to this property

Phone:
Connect with:

Payment Calculator

per month. fixed. % interest.
$
%
$
%
Principal & Interest
+ Home Insurance
+ Property Tax
+ HOA Fees
per month
Total interest paid over s will be:
All estimates and provided for informational purposes only. Actual amounts may vary. The output of the tool is not a loan offer or solicitation, nor is it financial or legal advice. Information, rates, programs and loan scenarios shown are for example only as of 16-Nov-2026 and are subject to change without notice. Interest rates provided by the St. Louis Federal Reserve Economic Data (FRED). All products are subject to credit and property approval. Not all products are available in all states or for all loan amounts. Other restrictions and limitations apply. Contact your preferred lender for the pricing associated with your specific transaction. Calculations are generated by Open Source mortgage calculation software tools using common mathematical formulas. All calculations should be independently verified.
Get Walk Score Content

Property History

2 days ago
Property information last updated
25 days ago
Status Active. This is the date the listing was placed on market.
Cumulative Days on Market: 26 days (includes prior listings) · Currently listed since October 22, 2026. Data provided by the MLS.

Similar Properties