Start of property details

Share this property:
3756 NW KAISER RD
Portland, OR 97229
Nov 2026 SOLD
$810,000
$277 / Sqft
3
Beds
2
Baths
3
Garage
2,923
Sqft
0.28
Acres
MLS# 462888543
Sold Date: 2026-11-16

Property Description

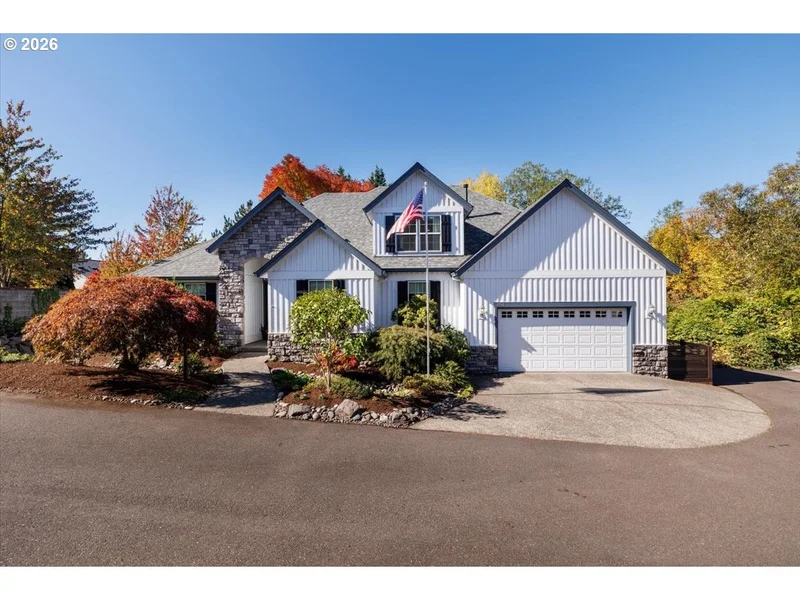
Welcome to this beautiful home offering desirable main-level living and inviting spaces for both everyday comfort and entertaining. The great room impresses with soaring ceilings, custom built-ins and a stone fireplace, flowing into a spacious dining area. The island kitchen features granite tile countertops, a pantry and new stainless steel appliances. Enjoy your morning coffee in the sunroom overlooking the private backyard. The main-level primary suite is a relaxing retreat, complete with a dual-sink vanity, deep soaking tub, walk-in closet, space for a sitting area and direct access to the backyard patio. A dedicated office adds convenience, while upstairs you'll find a generous finished bonus area and huge walk-in attic storage. Recent updates include refinished hardwood floors, new carpet, fresh interior paint, updated kitchen / dining lighting and new appliances. Additional highlights include a three-car garage, central vacuum and a new roof in 2026. Outside, stone pathways lead to a covered patio and a private backyard backing to a peaceful green space and wetlands. Ideally located between Bethany and Cedar Mill, with convenient access to area amenities, NIKE, Columbia Sportswear, and Intel. The Westside Regional Trails path is only a block away and enjoy a great trio of schools. Welcome home!

Property Highlights

Sold Price
$810,000
Property Type
Residential
Property Sub Type
Single Family Residence
Architectural Style
Stories2
Bedrooms
3
Total Bathrooms
2
Acres
0.28
Year Built
2004
Condition
Resale
Cumulative Days on Market
6

Location

Area
_149
City/Township
Portland
County
Washington

Property Details

Price
$799,900
Sold Price
$810,000
Condition
Resale
Property Type
Residential
Property Sub Type
Single Family Residence

Building

Total Area
2,923

Community

Local Schools

Elementary School
Findley
Middle School
Tumwater
High School
Sunset

Interior Features

Bedrooms and Bathrooms

Total Bathrooms
2
Full Bathrooms
2
Bedrooms
3

Rooms and Basement

Basement Features
Crawl Space

Appliances

Appliances
Builtin Oven, Dishwasher, Disposal, Free Standing Refrigerator, Gas Appliances, Granite, Microwave, Pantry, Plumbed For Ice Maker, Range Hood, Stainless Steel Appliance

Interior Features

Interior Features
Ceiling Fan, Central Vacuum, Garage Door Opener, Granite, Hardwood Floors, High Ceilings, Soaking Tub, Tile Floor, Vinyl Floor, Wallto Wall Carpet, Washer Dryer
Accessibility Features
Main Floor Bedroom Bath
Window Features
Double Pane Windows, Vinyl Frames
Fireplace Features
Gas

Heating and Cooling

Heating Features
Forced Air
Fireplaces
1

Building Details

Construction

Architectural Style
Stories2
Year Built
2004

Materials

Roof
Composition

Terms

Terms

Special Terms
Cash, Conventional, VALoan
Cumulative Days on Market
6

Taxes

Tax

Tax (Annual)
$9,894.22

Heating, Cooling & Utilities

Cooling Features
Central Air

Utilities

Sewer
Public Sewer
Water Source
Public Water

Lot

Acres
0.28
Lot Size Area Sq Ft
12,196

Exterior Features

Exterior Features
Covered Patio, Garden, Patio, Porch, Sprinkler, Yard

Parking

Total Parking Spaces
3
Garage Capacity
3
Parking Features
Driveway
Listed by Navigate The Way Home, LLC. Sold by Wenbin Zhu, MORE Realty
Listing Data last updated 11/16/2026 12:40 pm
Get a Link to this Property: Copy To Clipboard
QR Code link to this property

Phone:
Connect with:

Payment Calculator

per month. fixed. % interest.
$
%
$
%
Principal & Interest
+ Home Insurance
+ Property Tax
+ HOA Fees
per month
Total interest paid over s will be:
All estimates and provided for informational purposes only. Actual amounts may vary. The output of the tool is not a loan offer or solicitation, nor is it financial or legal advice. Information, rates, programs and loan scenarios shown are for example only as of 16-Nov-2026 and are subject to change without notice. Interest rates provided by the St. Louis Federal Reserve Economic Data (FRED). All products are subject to credit and property approval. Not all products are available in all states or for all loan amounts. Other restrictions and limitations apply. Contact your preferred lender for the pricing associated with your specific transaction. Calculations are generated by Open Source mortgage calculation software tools using common mathematical formulas. All calculations should be independently verified.
Get Walk Score Content

Property History

Today
Property information last updated
Today
Date Sold
39 days ago
Status Active. This is the date the listing was placed on market.

Similar Properties